
Bringing together architectural design, craftsmanship and construction, Modern Works was created to construct and deliver Quinn Architects smaller projects. We apply the same exacting standards that define our architectural work to every stage of the process, from initial concept and manufacture through to construction and post-completion care.
With over fifteen years of experience working within the Barbican Estate, Modern Works has developed particular expertise in the sensitive refurbishment and adaptation of Modernist homes. Our approach is founded on a deep understanding of the original architecture, its materials and construction, and the opportunities for thoughtful contemporary intervention.
We believe in retaining and enhancing the qualities of existing buildings through careful design, skilled craftsmanship and considered detailing, creating spaces that respect their architectural heritage while responding to the needs of contemporary living.
Shakespeare Tower Two

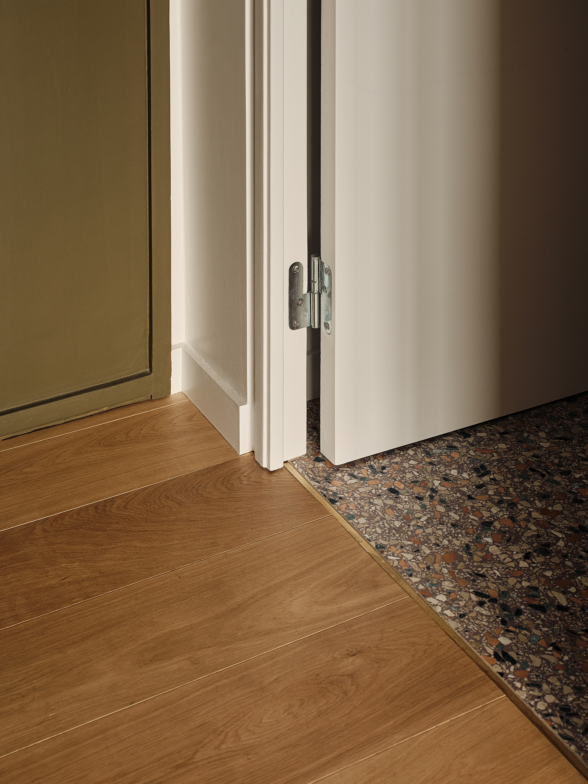
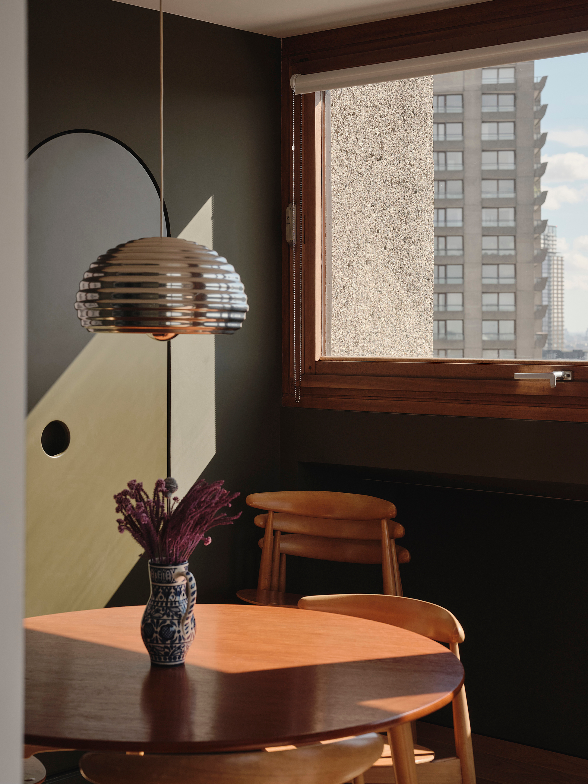
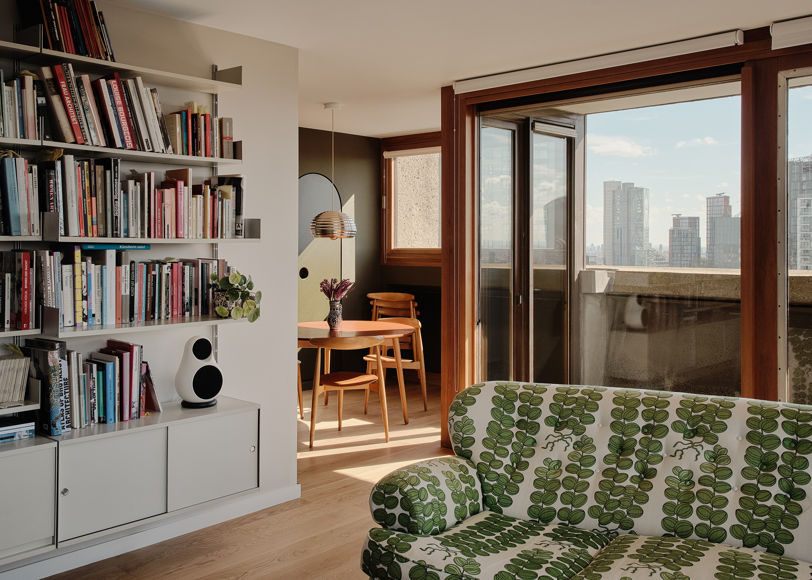

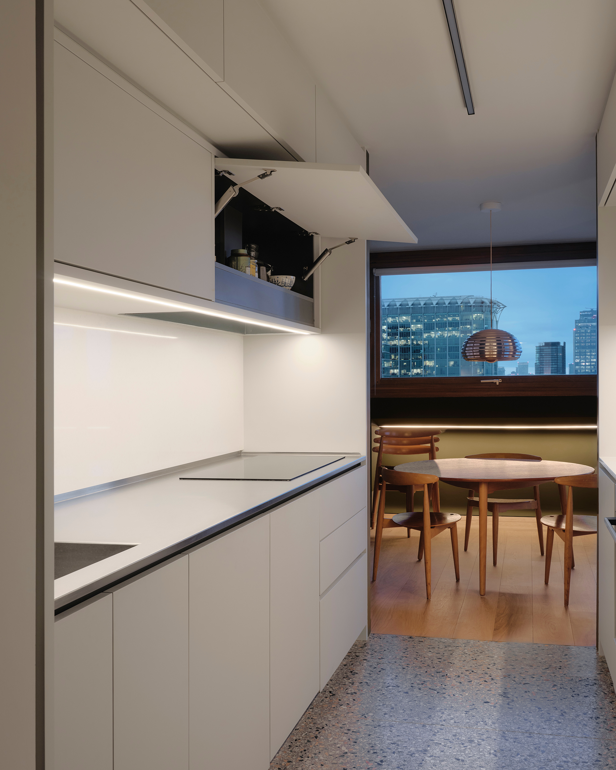
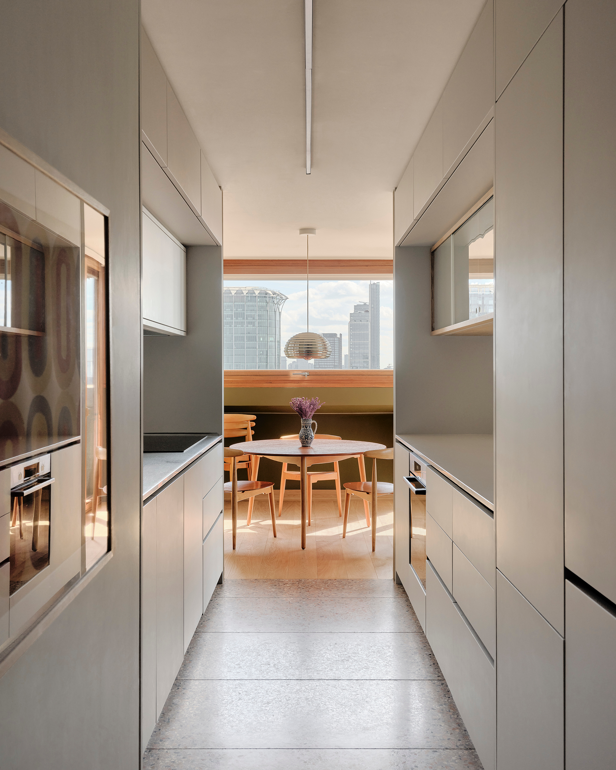
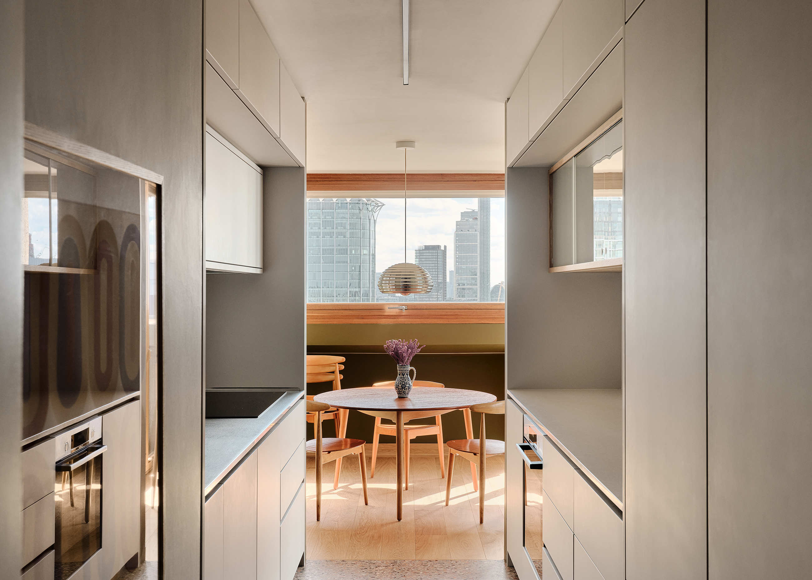


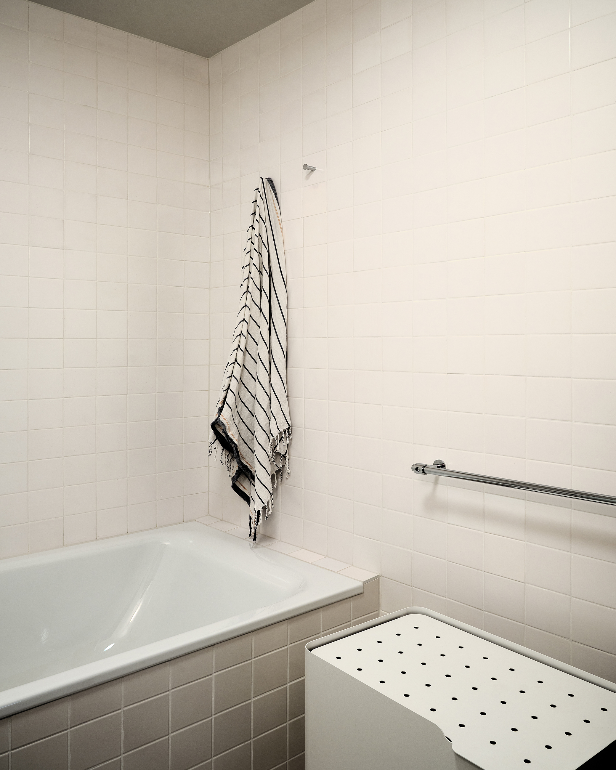

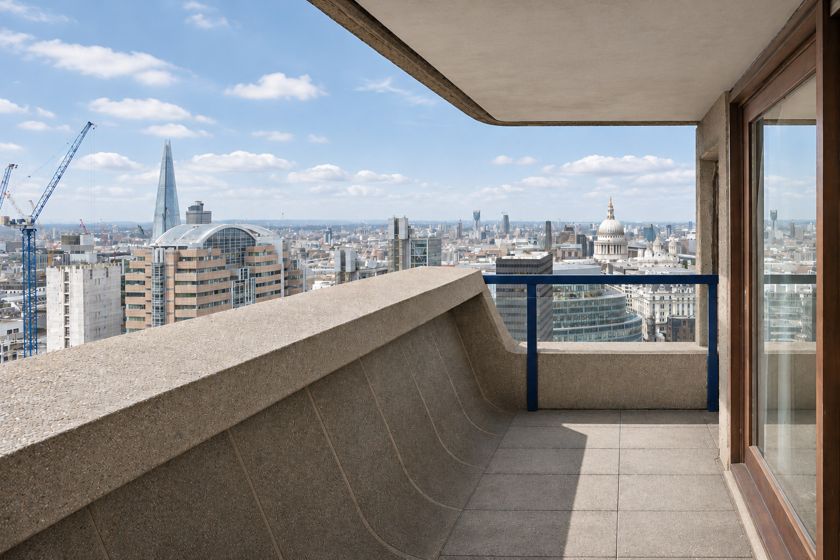
This sensitive refurbishment of an apartment within the Grade II listed Shakespeare Tower adopts a restoration-first approach, retaining as much of the original fabric and detailing as possible.
The design is guided by a careful consideration of colour, materials and the existing architecture, with discreet lighting introduced to reveal the texture and character of the exposed concrete. Particular attention was given to the presentation of the client’s art collection and the positioning of Modernist furniture, establishing a quiet dialogue between architecture, art and objects.
The result is a restrained and complementary approach, where contemporary interventions enhance rather than compete with the original architectural character.
Restoration and the Salvage Store
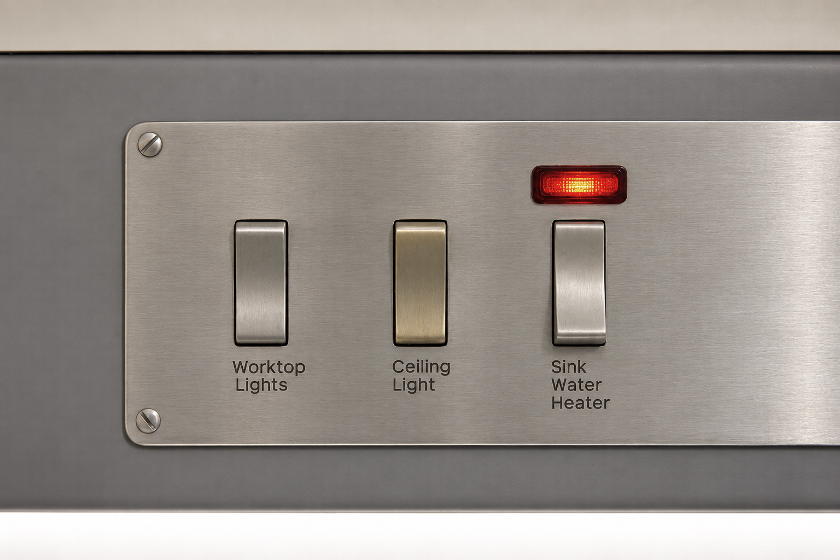
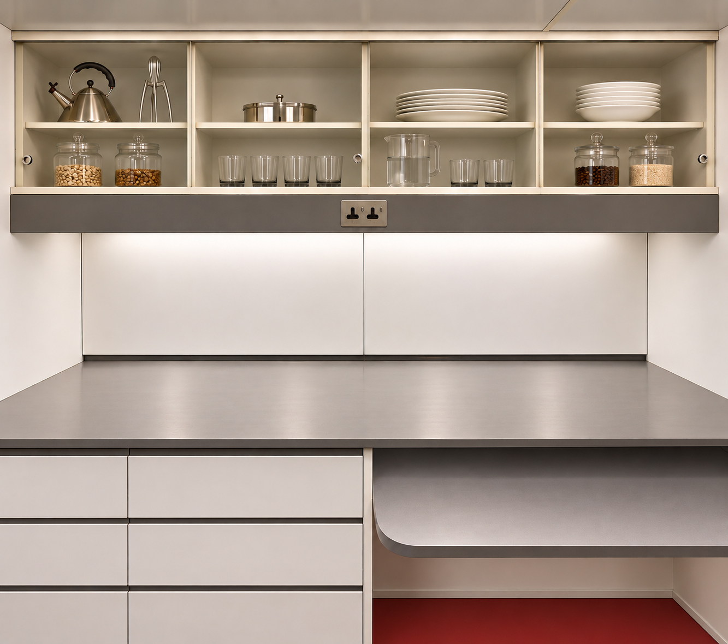
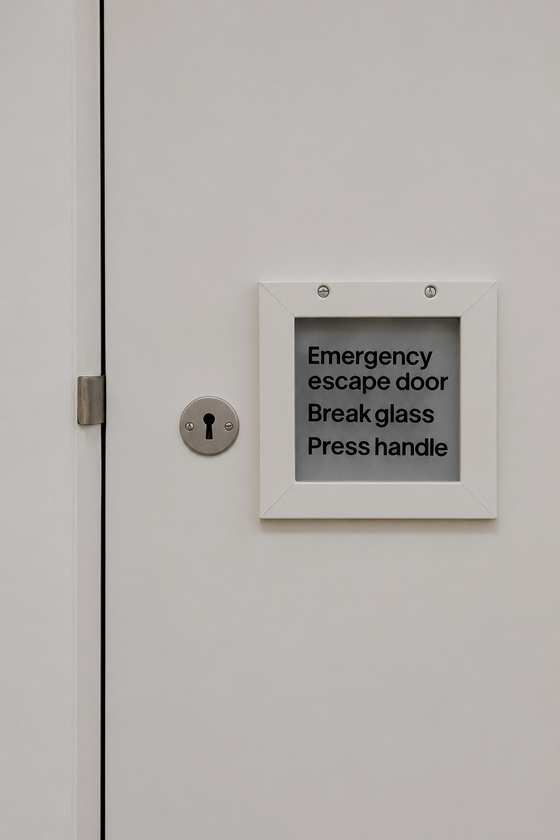
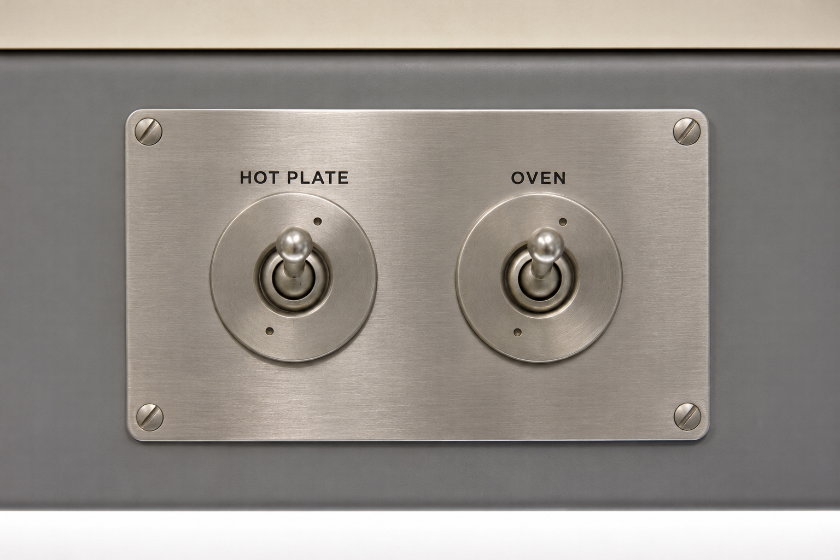
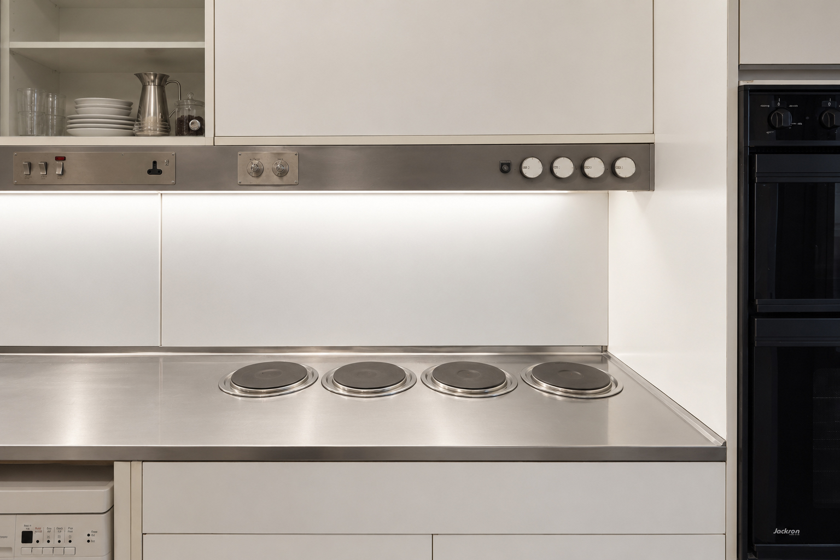
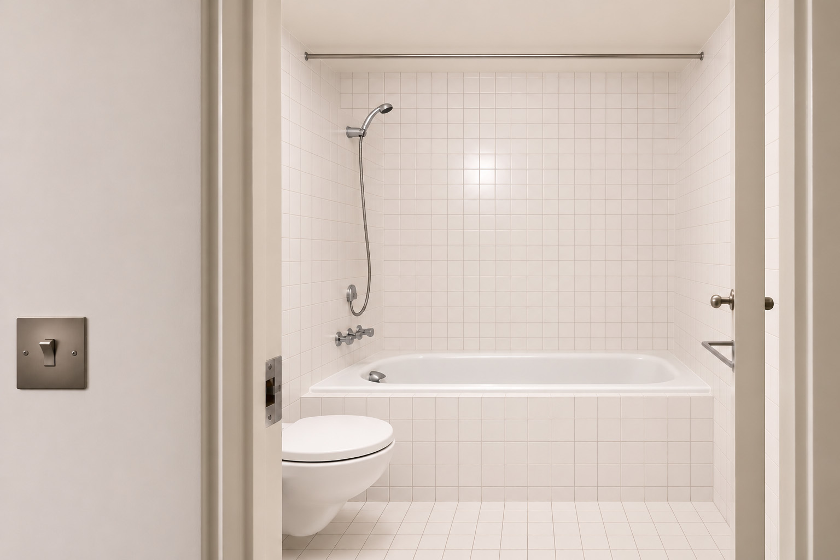
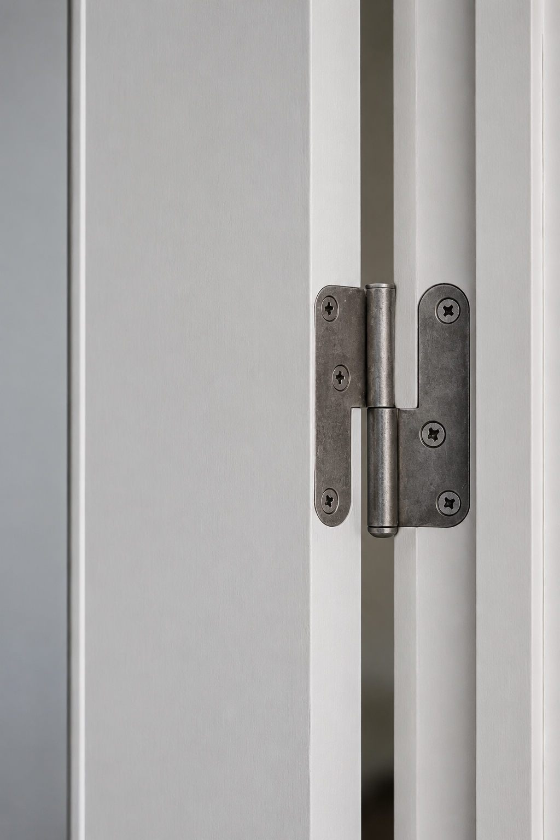
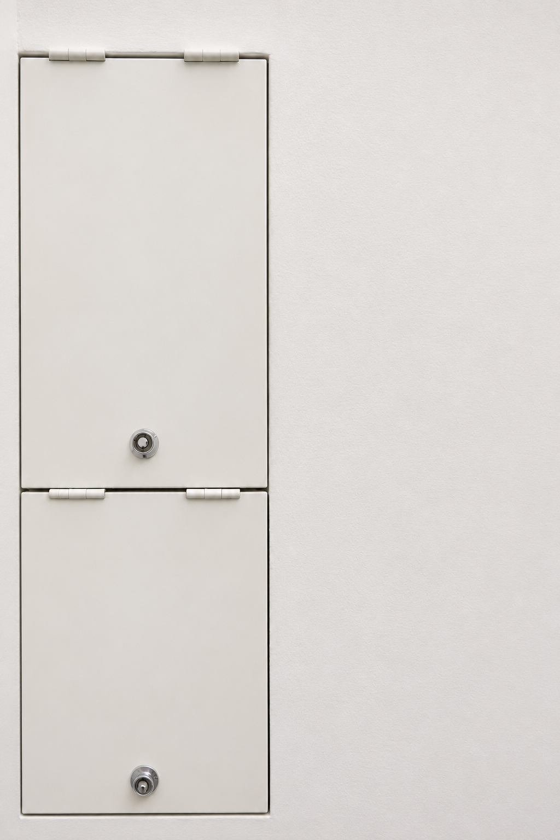
We take a rigorous approach to deciding what should be removed or replaced, with a strong commitment to retaining and restoring original elements wherever possible. Every project involves a careful balance of restoration and renewal, respecting the architectural integrity of the Barbican while adapting homes for contemporary living. We work closely with the wonderful volunteers at the Barbican Salvage Store, donating elements that can be reused and sourcing original fittings to reinstate missing details. This remarkable resource creates a circular economy within the Barbican community, allowing its architectural fabric to be preserved, shared and given new life.
Cromwell Tower One
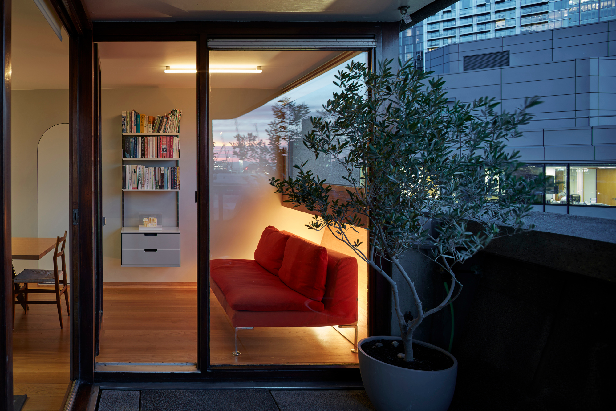
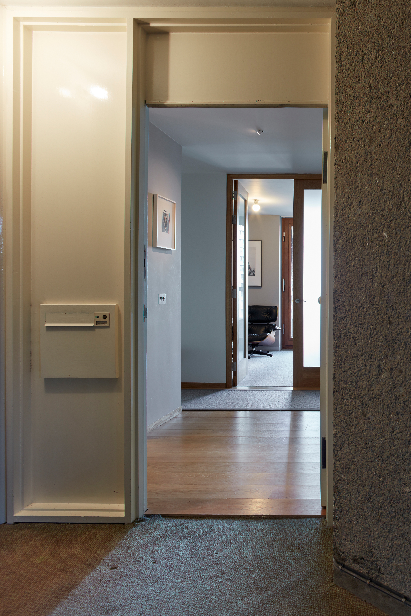
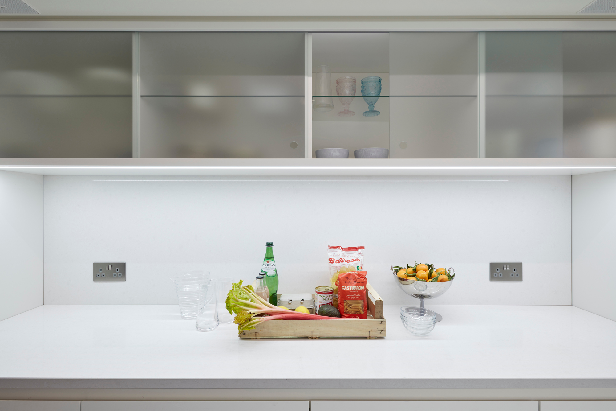

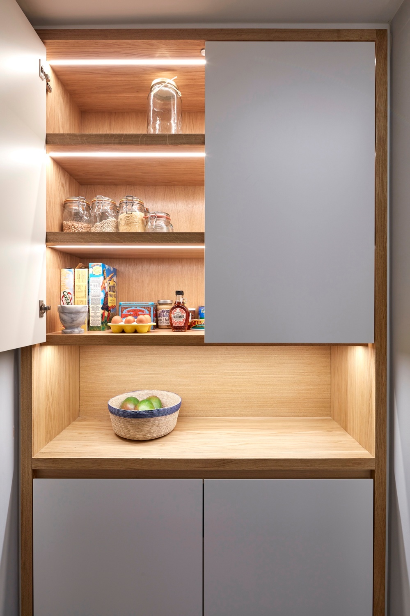
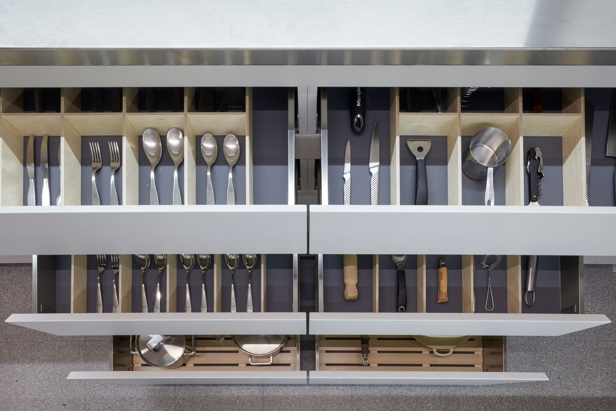

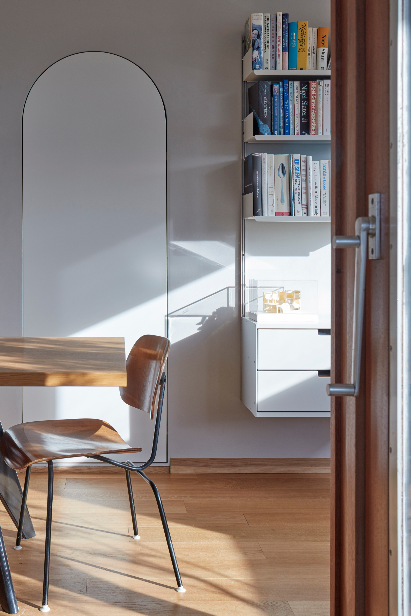
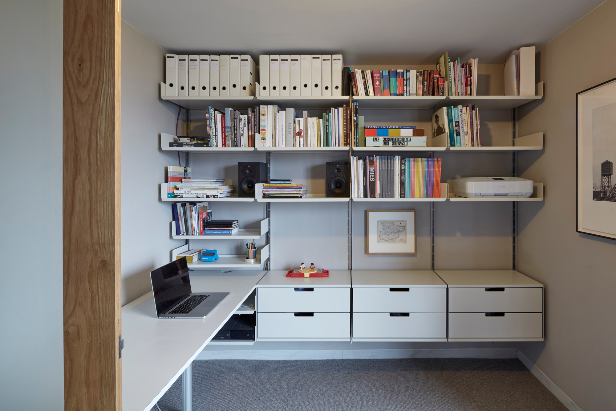
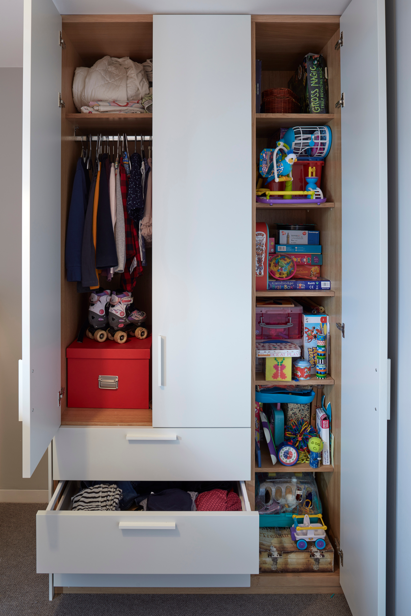
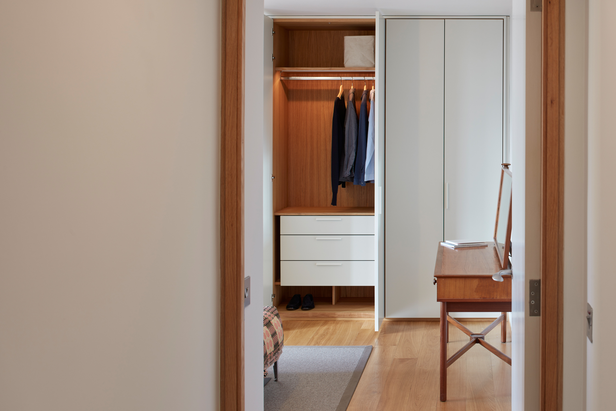
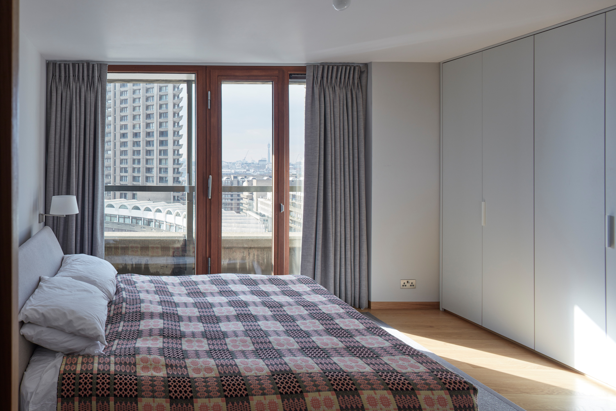
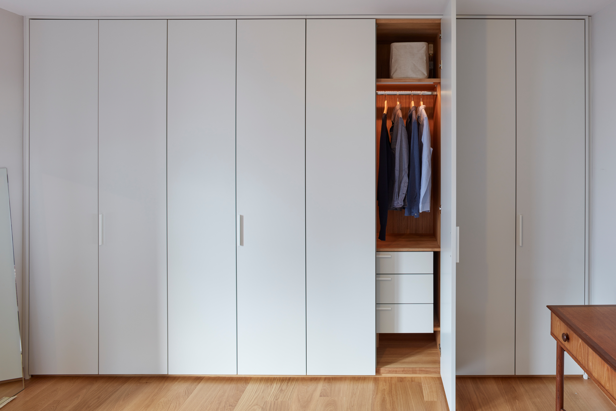
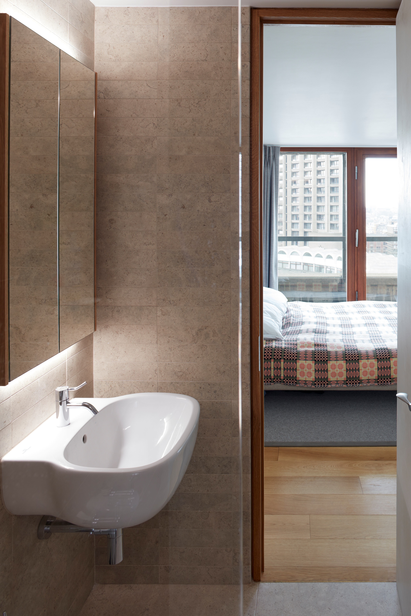

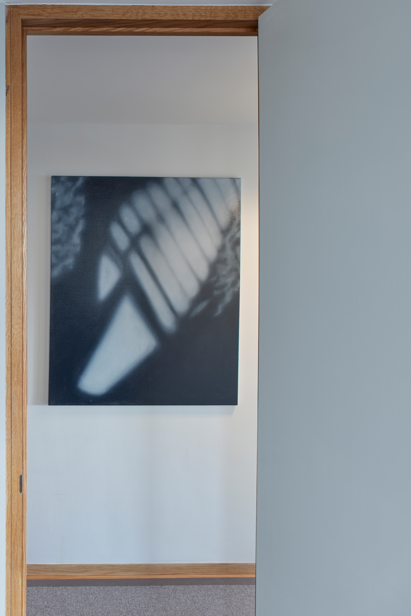
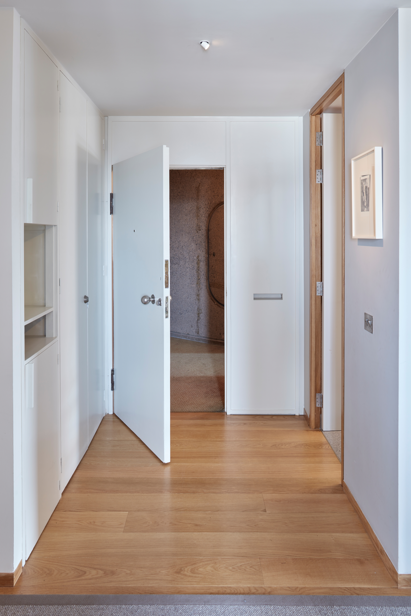
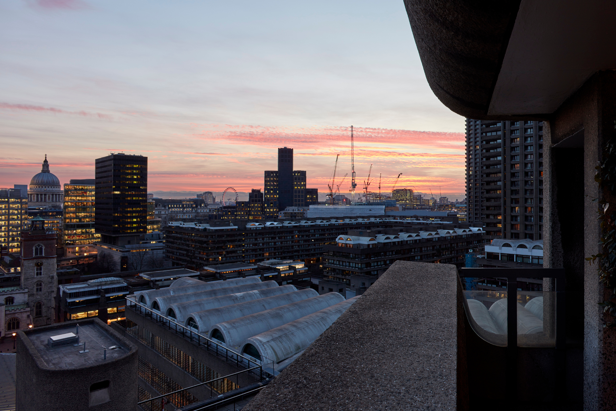
Drawing on our extensive knowledge of the Grade II listed Barbican Estate, new details reinterpret the proportions and craftsmanship of the original architecture. Bespoke joinery, timber skirtings inspired by Alvar Aalto and a contemporary interpretation of the original galley kitchen establish a considered dialogue between old and new.
The result is a sensitive adaptation of a Modernist interior, where contemporary interventions sit comfortably alongside the original architecture. Widely published, this small project became the starting point for Modern Works, establishing an integrated design-and-build approach that brings together design, manufacture and construction under a single entity, ensuring the original architectural intent is carried through to completion.
Wallside
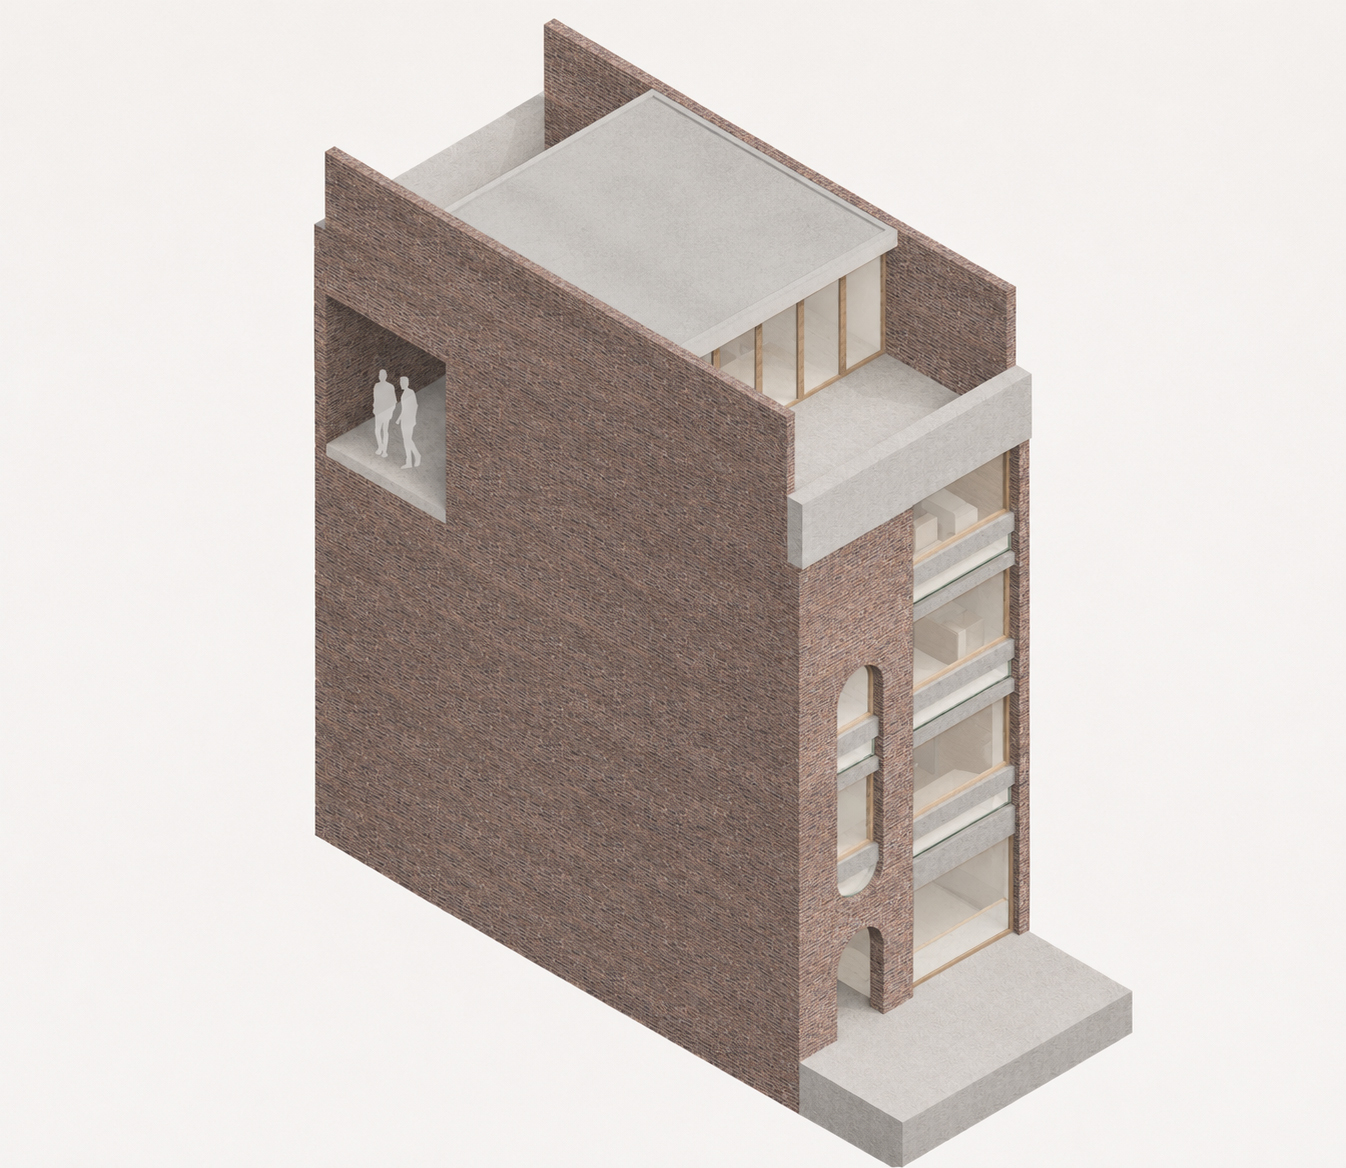
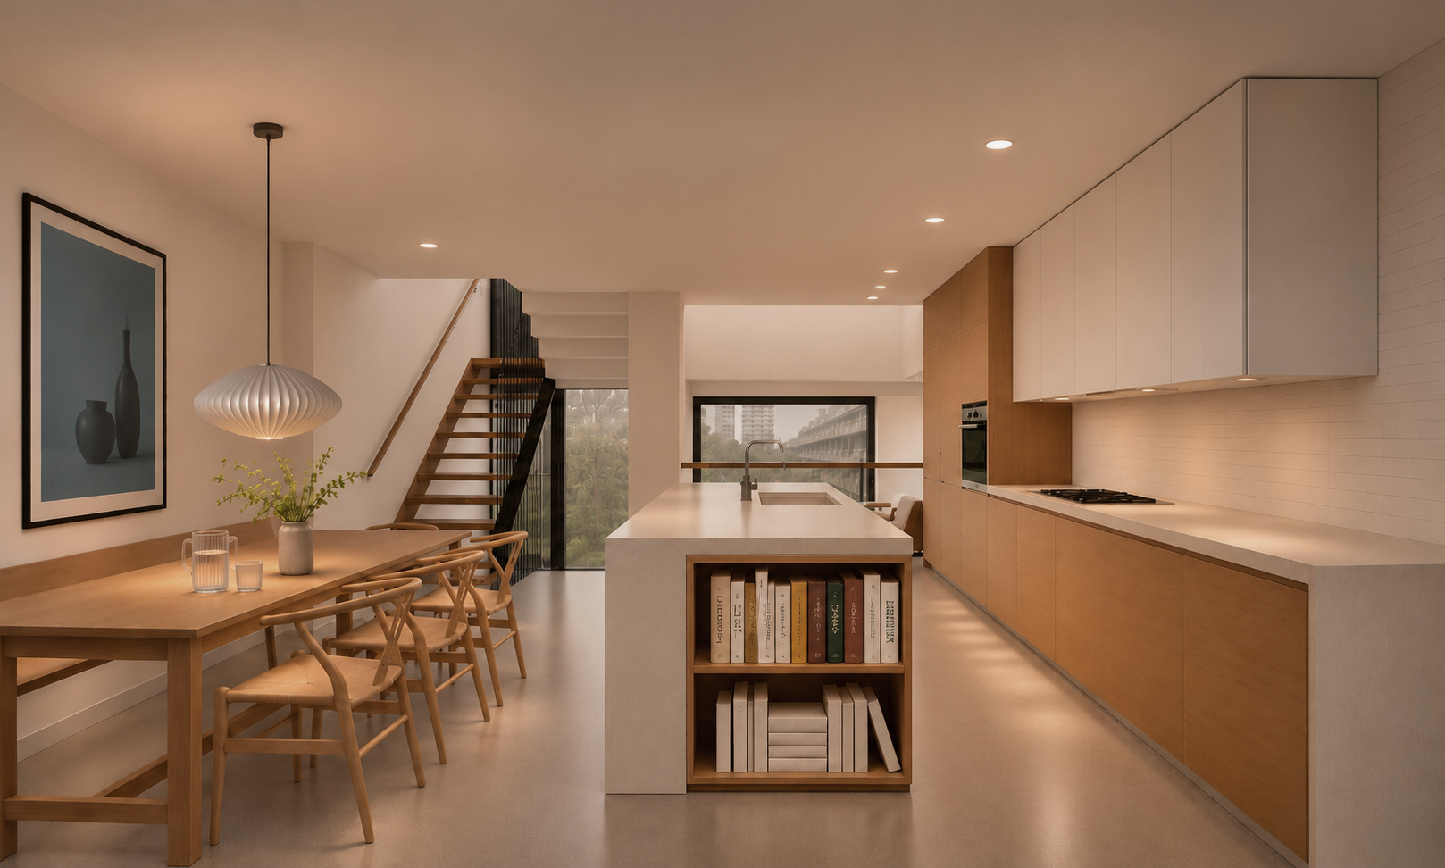
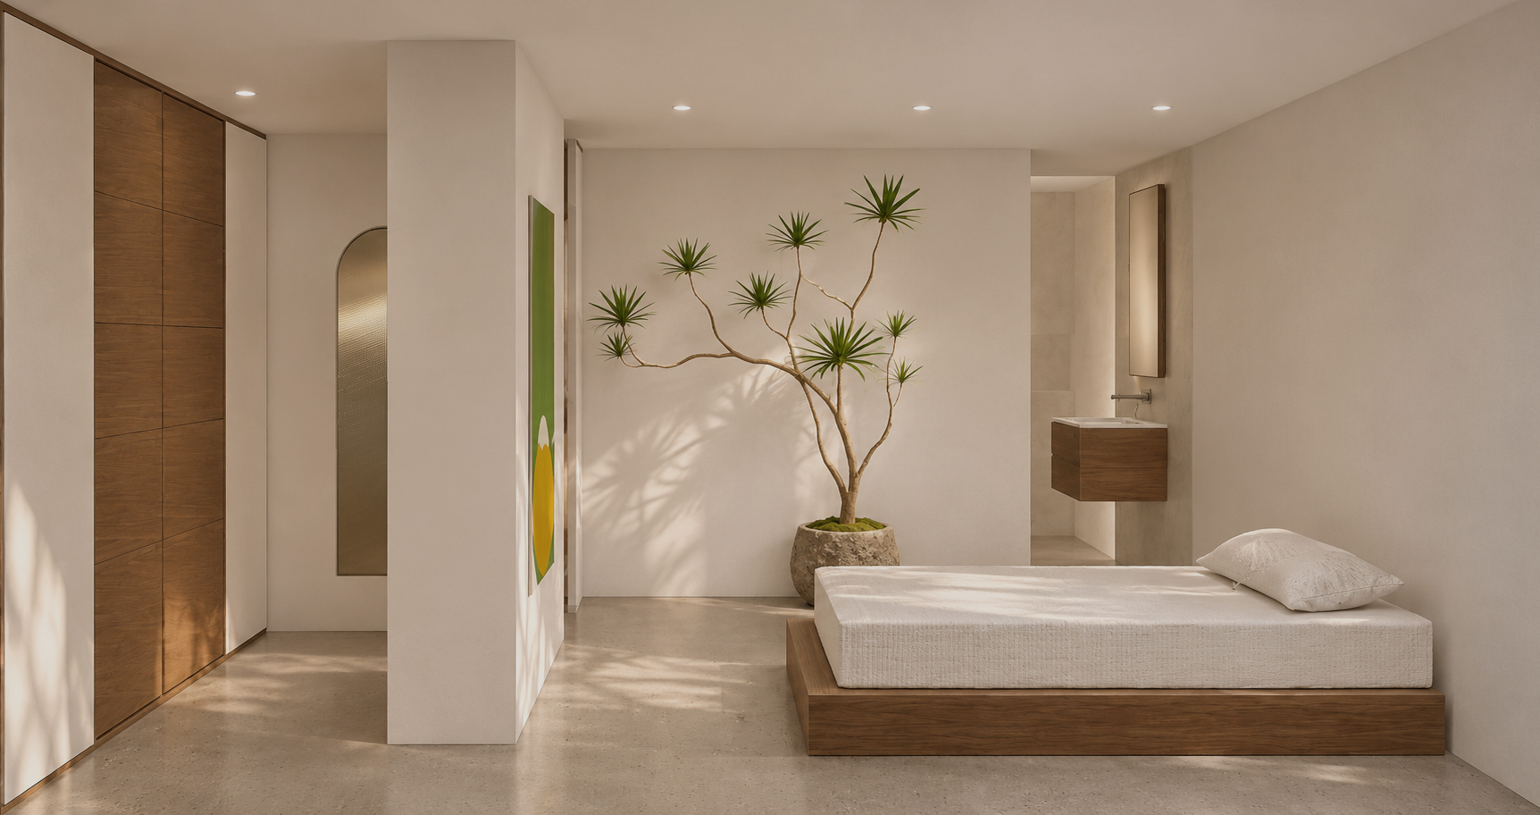
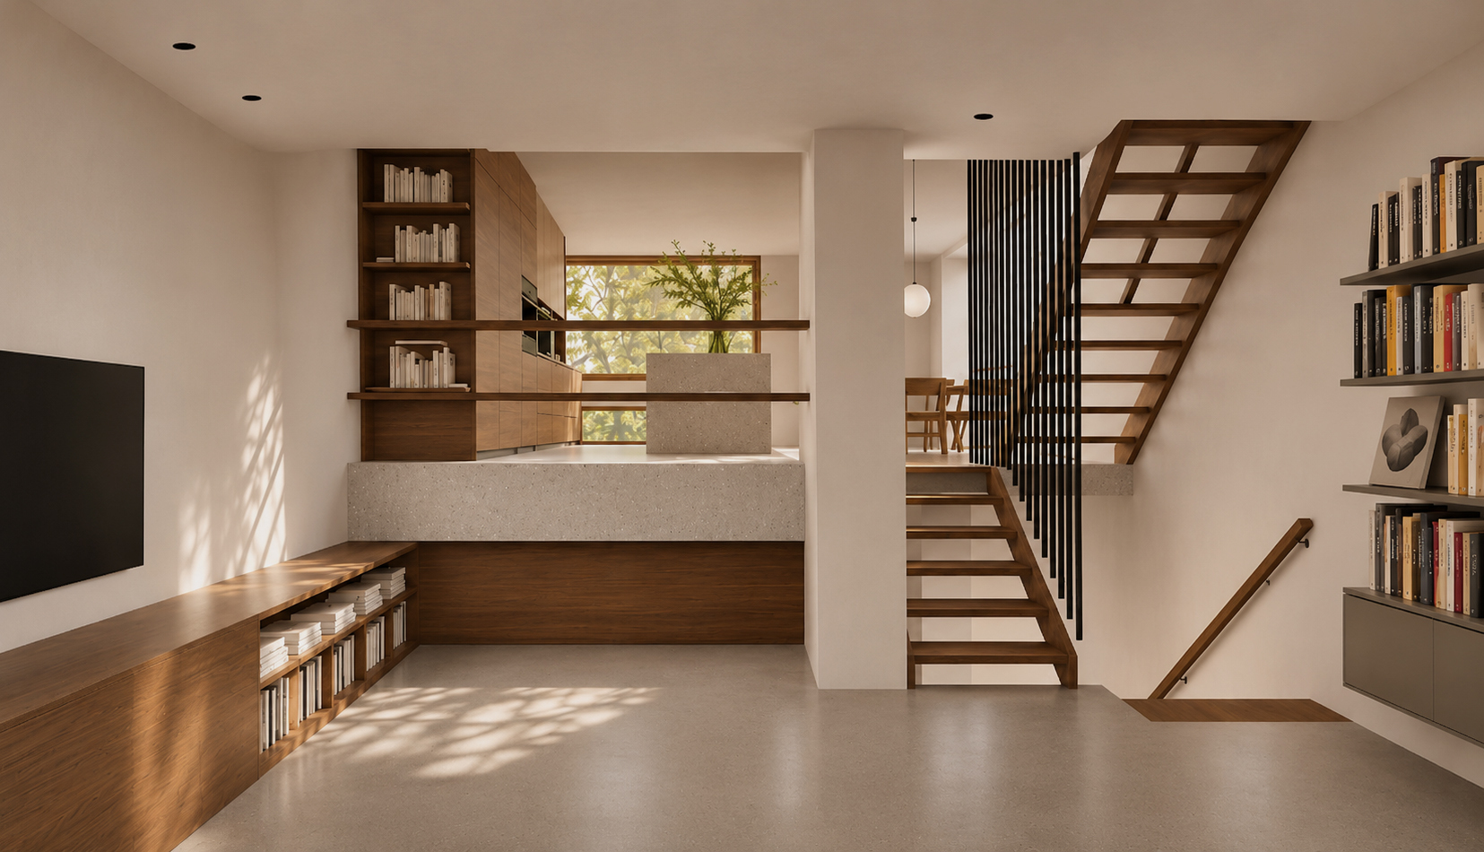
A thorough reinvention of a Grade II listed house within the Barbican Estate, creating an authentic contemporary family home while respecting the distinctive character of its original architecture. The exposed concrete, Iroko timber staircase, original detailing and beautifully proportioned windows are celebrated throughout. Carefully considered spatial interventions introduce openness, light and visual connections, while integrated architectural joinery, a restrained material palette and a collection of art and furniture establish a rich yet understated domestic interior.
Christchurch Square
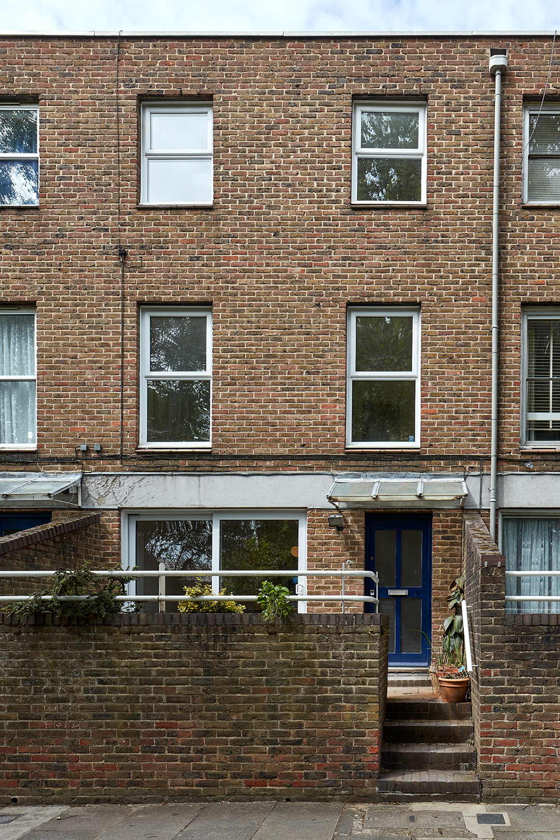
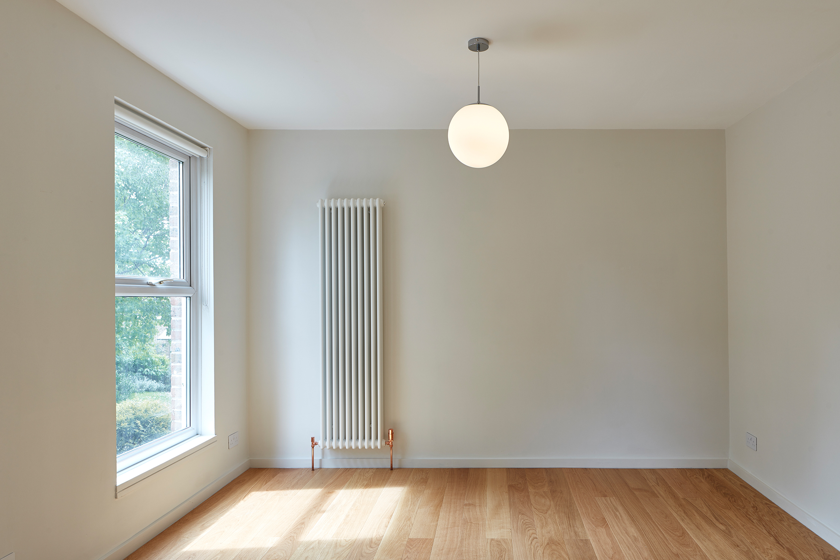
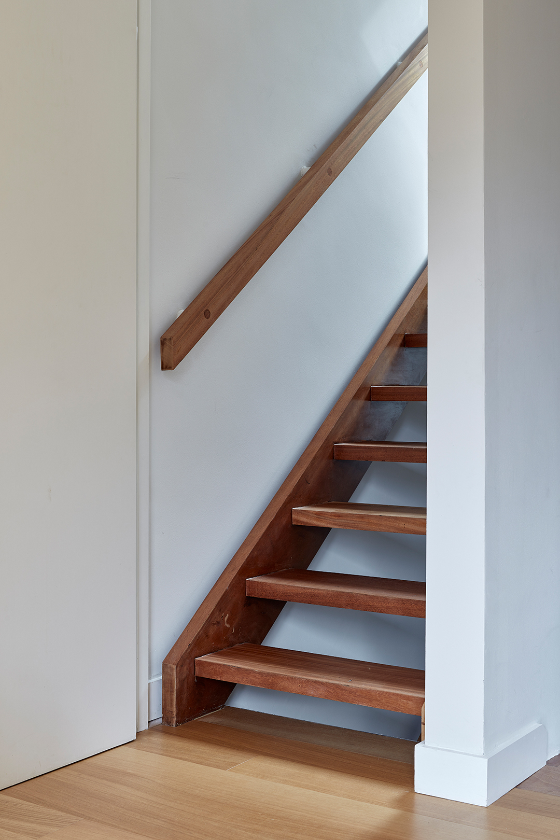
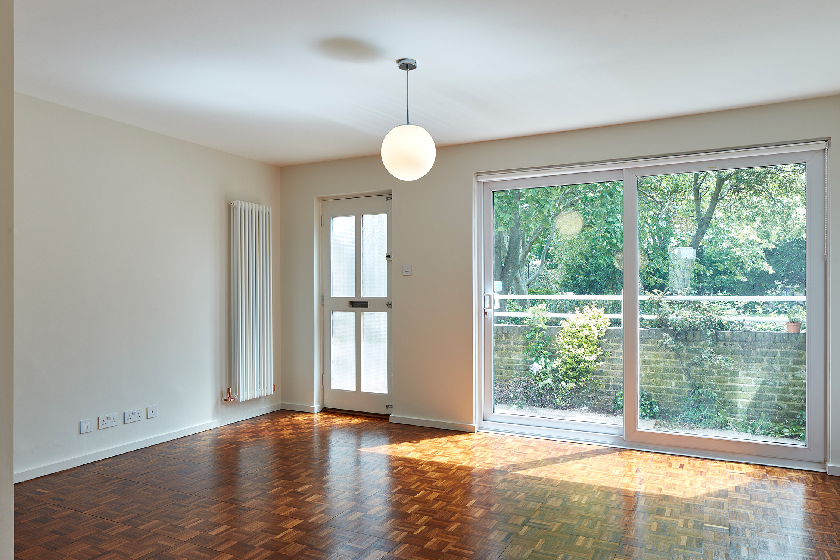


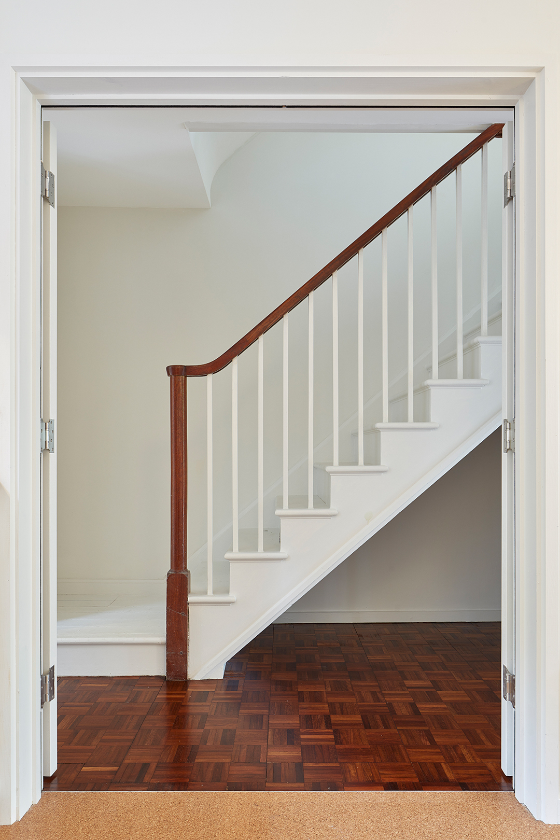
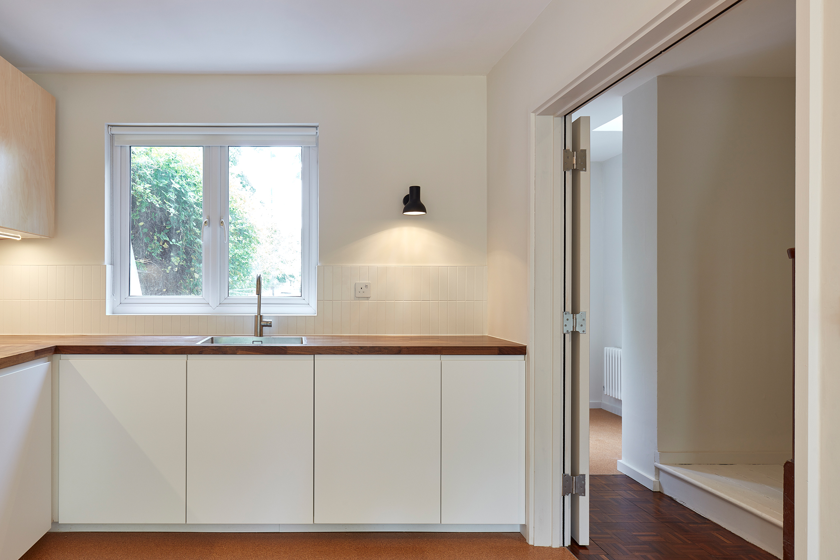
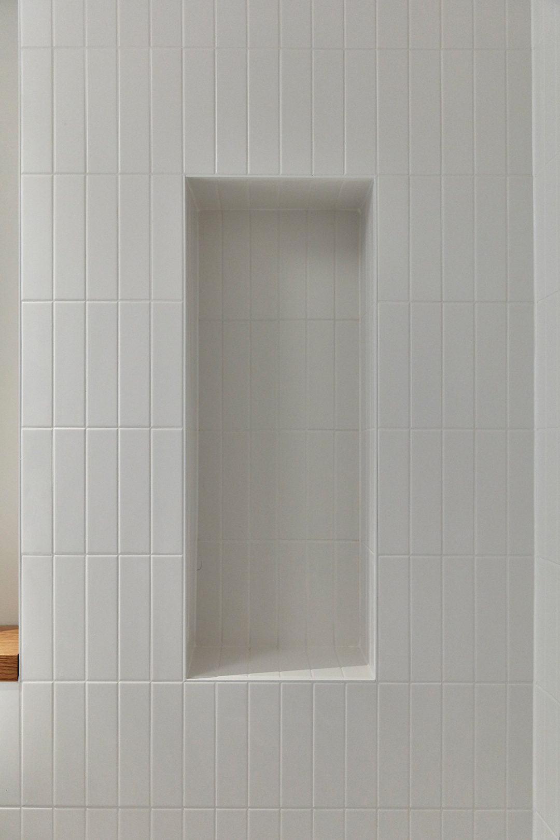
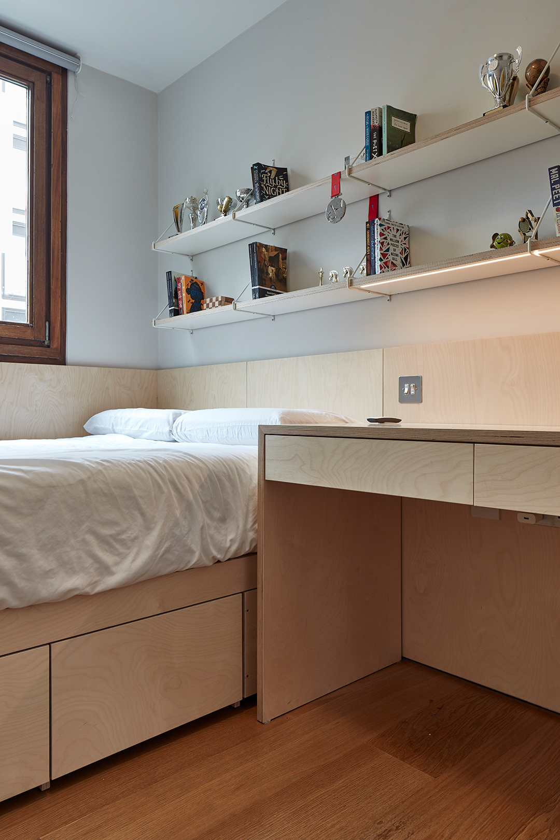
Quinn Architects undertook a sensitive refurbishment with Modern Works of this four-bedroom townhouse, carefully restoring original features, including parquet and cork flooring, while introducing contemporary interventions sympathetic to the building’s architectural heritage. Designed in 1966 by John Spence & Partners, Christchurch Square is a distinctive modernist development on the south-western edge of Victoria Park. Characterised by its angular glazing, tiered brickwork and landscaped communal gardens, the development is a considered example of post-war residential architecture.
The project reflects our longstanding passion for the sensitive and environmentally considered retrofit of important modernist homes, prioritising the retention and reuse of existing materials and the preservation of architectural character while adapting buildings for contemporary living.
Contact us
If you’re considering a new project or would like to explore how we might work together, we would be delighted to hear from you. Whether you are at the early stages of developing an idea or have a more established brief, we welcome the opportunity to discuss your ambitions, share our experience and explore how we can bring value to your project. Please get in touch to arrange an initial consultation.